

$3,105.00 / month
Available 10/16/2026
- 2 Bed
- 2 Bath
- 860 sqft
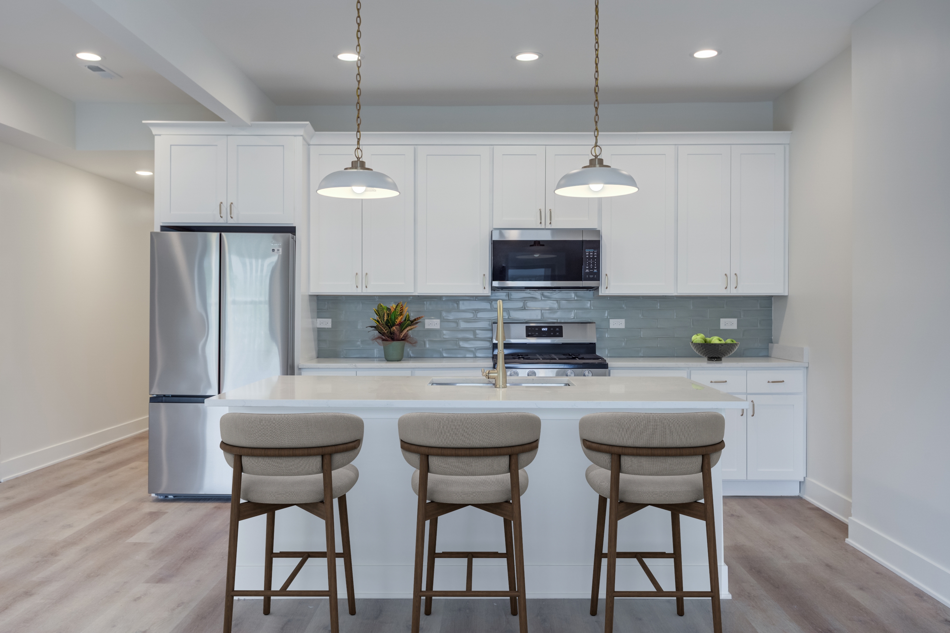
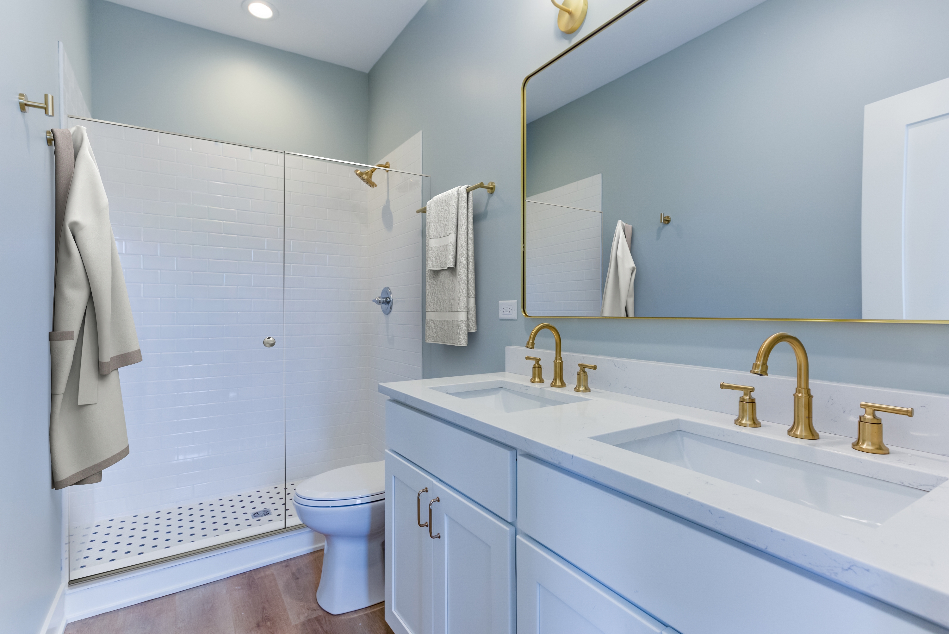
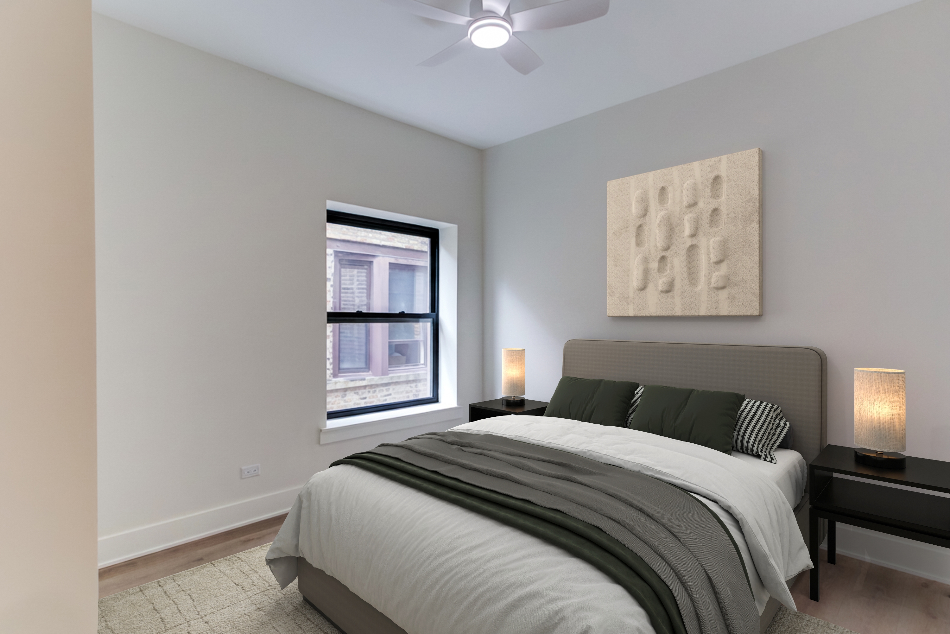
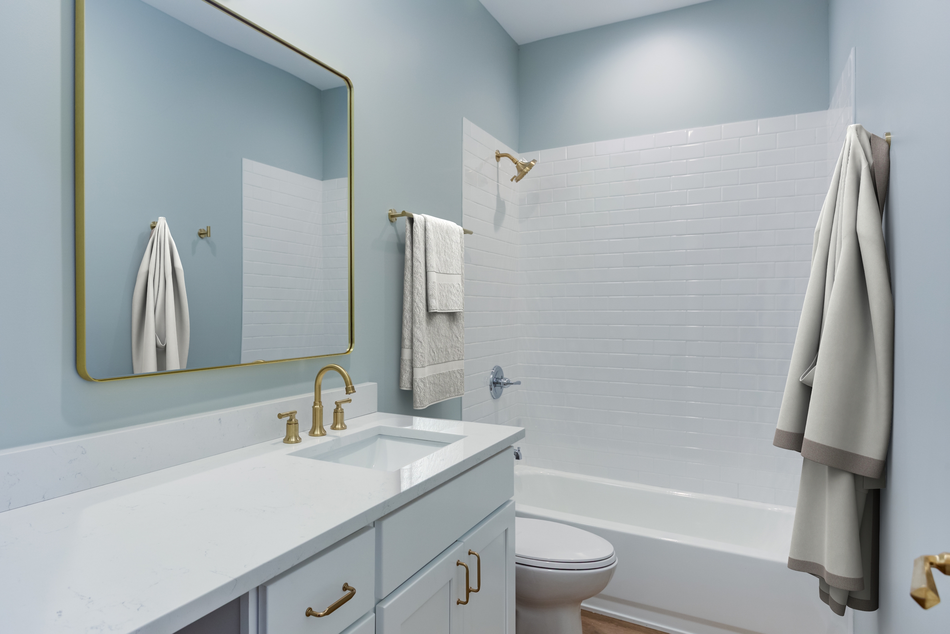
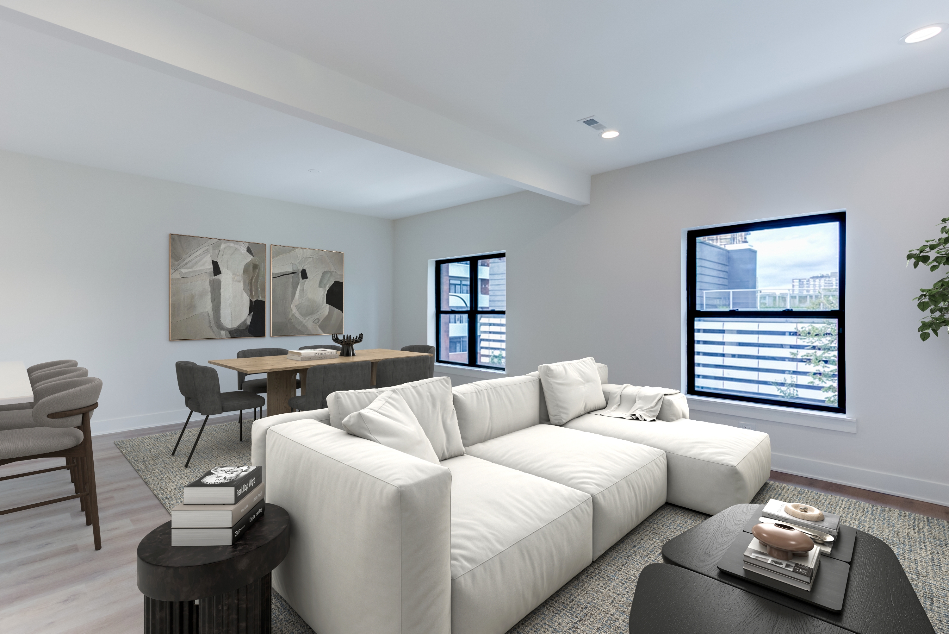
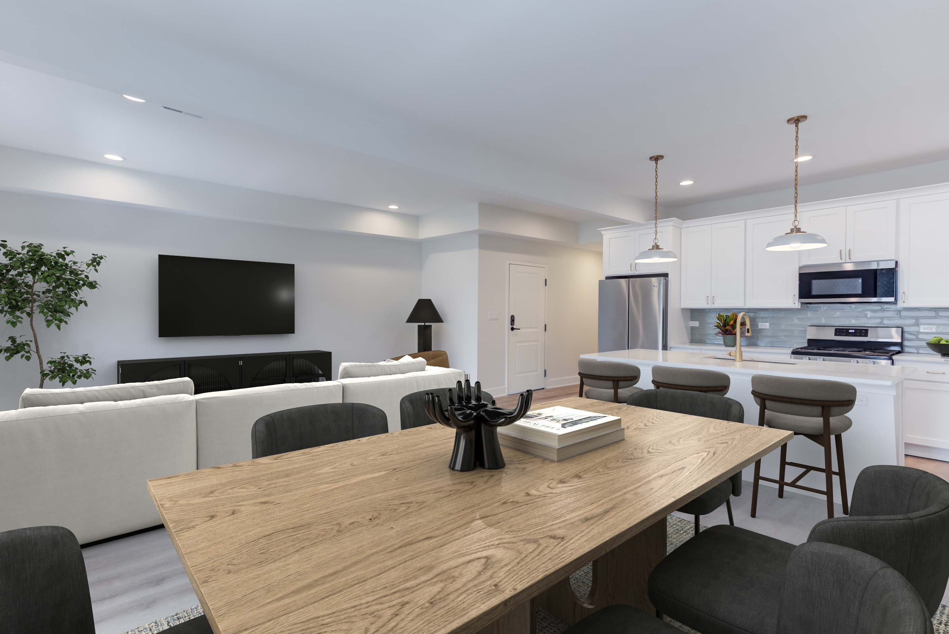
Bright, open 2-bedroom, 2-bath layout with approximately 860 sq. ft. of living space that highlights an open-concept living and dining area. The kitchen features a large island with seating, quartz-like countertops, white cabinetry, stainless-steel refrigerator, range and over-range microwave, a deep prep sink and a glass subway-tile backsplash with pendant and recessed lighting. Primary and secondary bathrooms offer double-sink vanity surfaces, gold-tone fixtures, and glass-enclosed showers with white subway tile; one bath includes a tub. Bedrooms include ceiling fans and sizable windows. Wood-look flooring flows throughout the main living areas. Tours are required prior to applications. *Photos are of a similar floorplan.
Listing contact
- 312-460-3300
- http://rockwellpartners.managebuilding.com